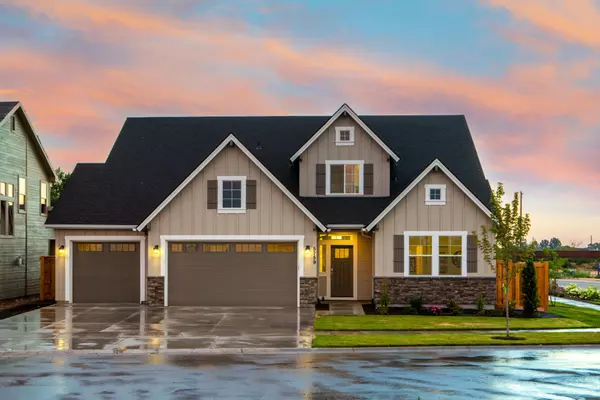


$203,000
$199,900
1.6%For more information regarding the value of a property, please contact us for a free consultation.
6580 Redwing Ct Colerain Twp, OH 45239
3 Beds
1 Bath
918 SqFt
Key Details
Sold Price $203,000
Property Type Single Family Home
Sub Type Single Family Residence
Listing Status Sold
Purchase Type For Sale
Square Footage 918 sqft
Price per Sqft $221
MLS Listing ID 1895037
Sold Date 11/02/26
Style Ranch
Bedrooms 3
Full Baths 1
HOA Y/N No
Year Built 1953
Lot Size 6,708 Sqft
Lot Dimensions 24x129
Property Sub-Type Single Family Residence
Source Cincinnati Multiple Listing Service
Property Description
Welcome to 6580 Redwing Ct-a beautifully renovated 3-bedroom home tucked away at the end of a quiet cul-de-sac. Extensively updated inside and out, this move-in-ready home offers a fresh, modern feel and a spacious backyard perfect for relaxing or entertaining. Step inside to all-new flooring, featuring stylish LVP throughout the main living areas and new carpet in all three bedrooms. Fresh paint, new interior doors, baseboards and trim complete the crisp, updated interior. The fully remodeled kitchen features abundant cabinetry, including 42 wall cabinets, quartz countertops and a complete suite of new Frigidaire appliances, including a French-door refrigerator/freezer. The renovated full bath offers a new vanity and fixtures along with a beautifully tiled tub surround featuring contemporary 12x24 tile. Major improvements include a new HVAC system, new windows and new exterior doors, plus a roof renewed just a few years ago-providing added peace of mind for the next owner.
Location
State OH
County Hamilton
Area Hamilton-W09
Zoning Residential
Rooms
Basement None
Master Bedroom 12 x 10 120
Bedroom 2 10 x 9 90
Bedroom 3 10 x 10 100
Bedroom 4 0
Bedroom 5 0
Living Room 11 x 9 99
Dining Room 11 x 9 11x9 Level: 1
Kitchen 10 x 8
Family Room 0
Interior
Hot Water Gas
Heating Forced Air, Gas
Cooling Central Air
Window Features Double Hung,Vinyl
Appliance Microwave, Oven/Range, Dishwasher, Refrigerator
Exterior
Garage Spaces 1.0
Garage Description 1.0
Fence Metal
View Y/N No
Water Access Desc Public
Roof Type Shingle
Building
Foundation Poured
Sewer Public Sewer
Water Public
Architectural Style Ranch
Level or Stories One
New Construction No
Schools
School District Northwest Local Sd
Read Less
Want to know what your home might be worth? Contact us for a FREE valuation!

Our team is ready to help you sell your home for the highest possible price ASAP

Bought with Howard Hanna Real Estate Serv